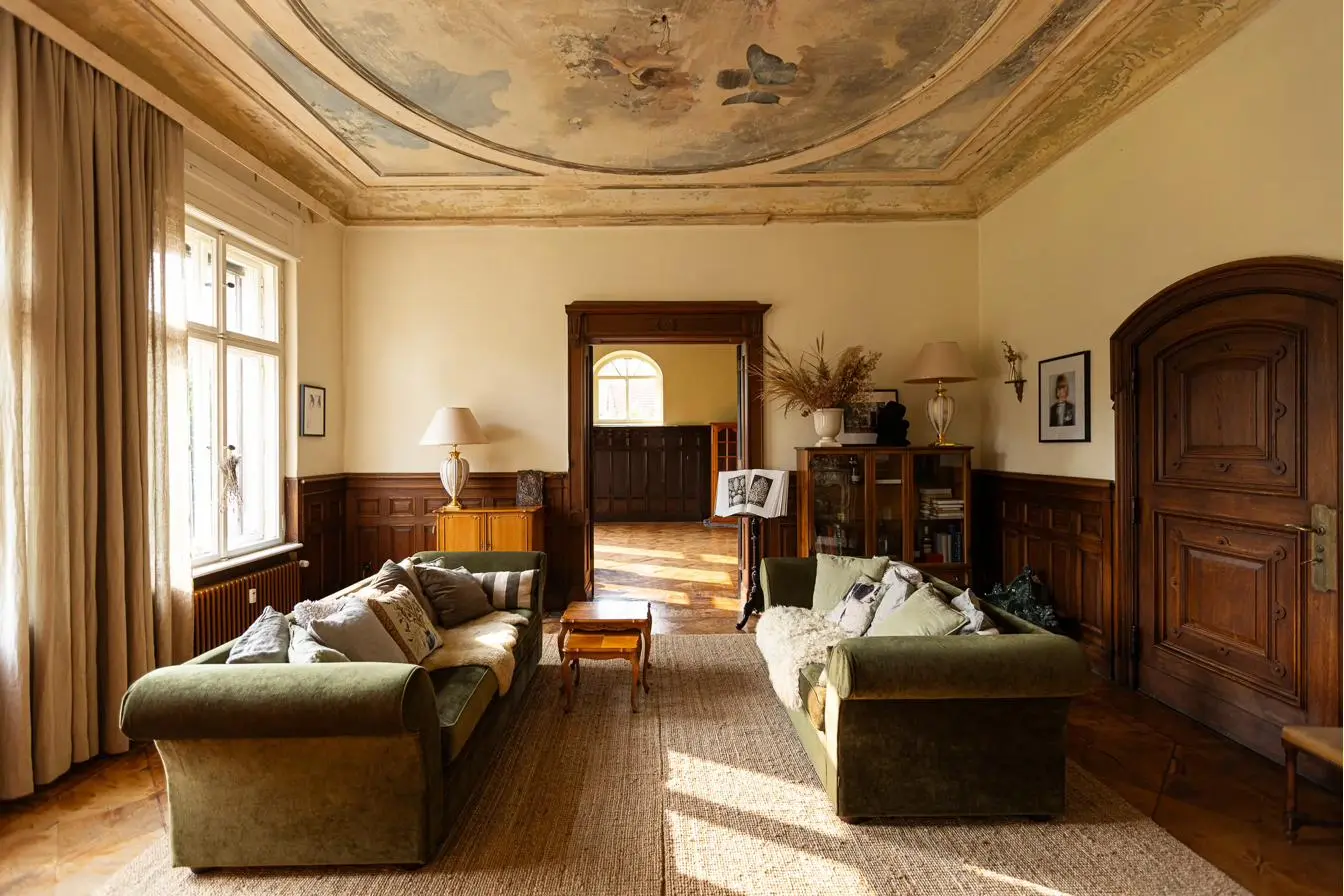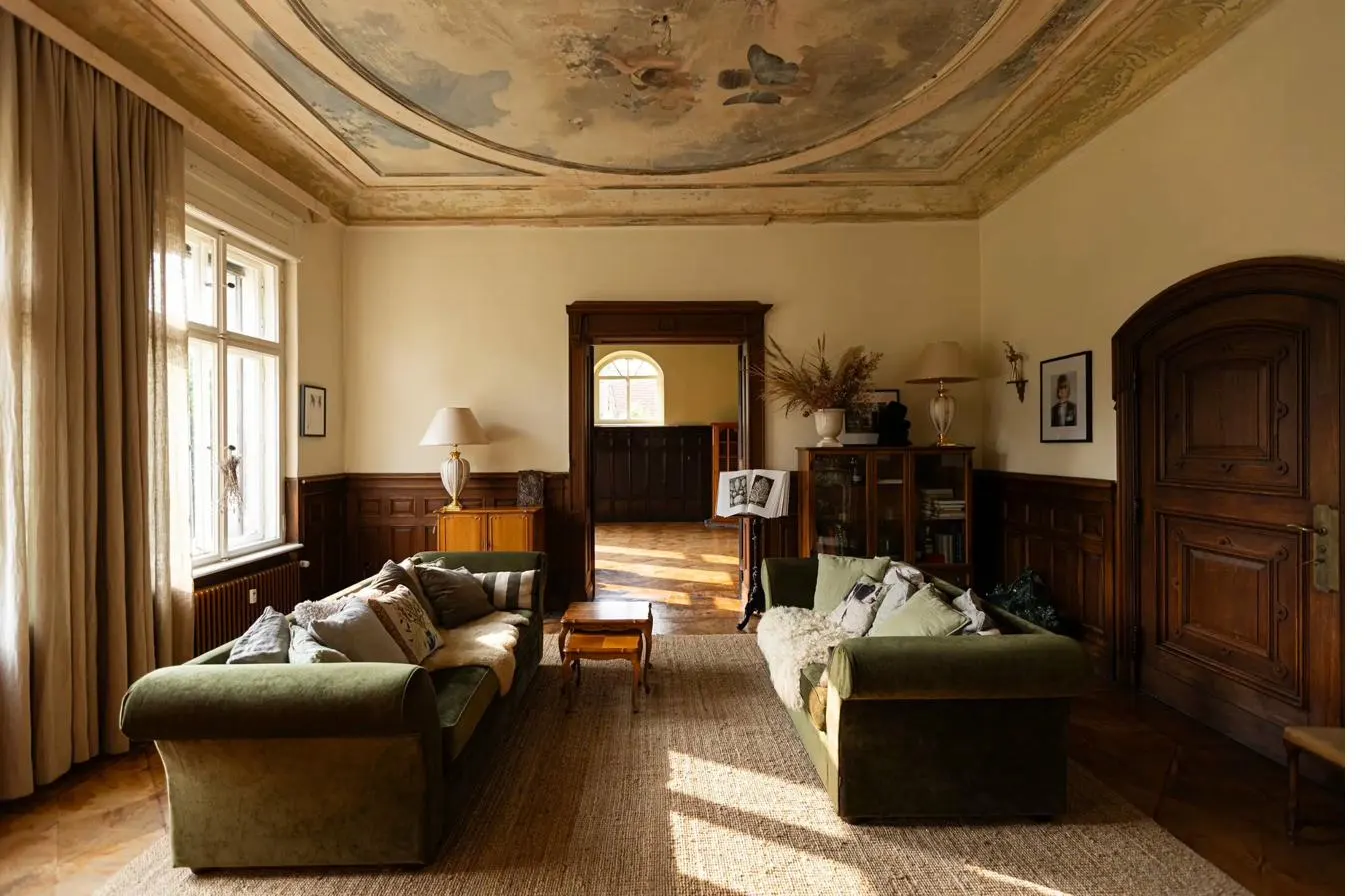
1200 m² of
living history
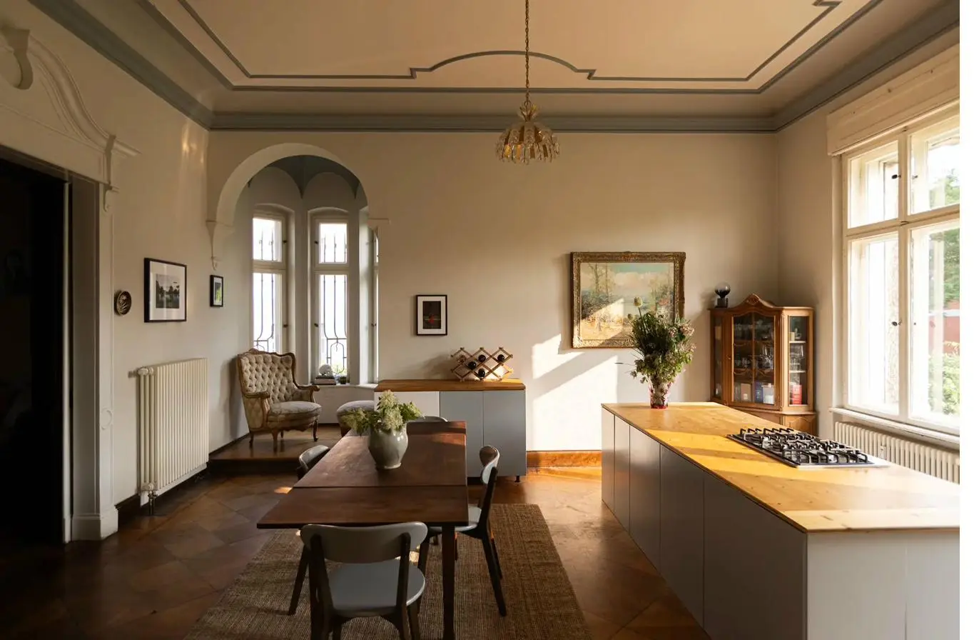
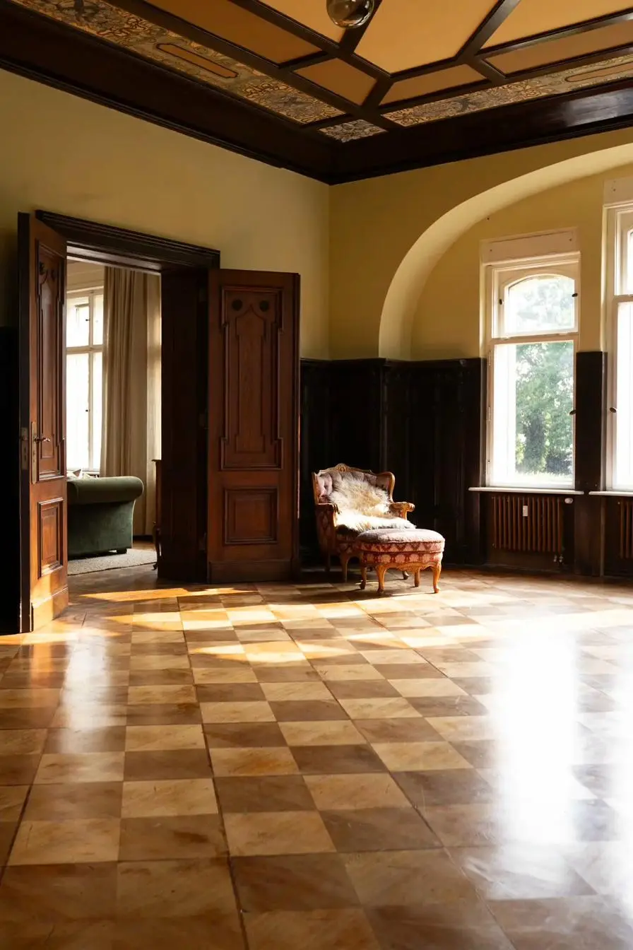
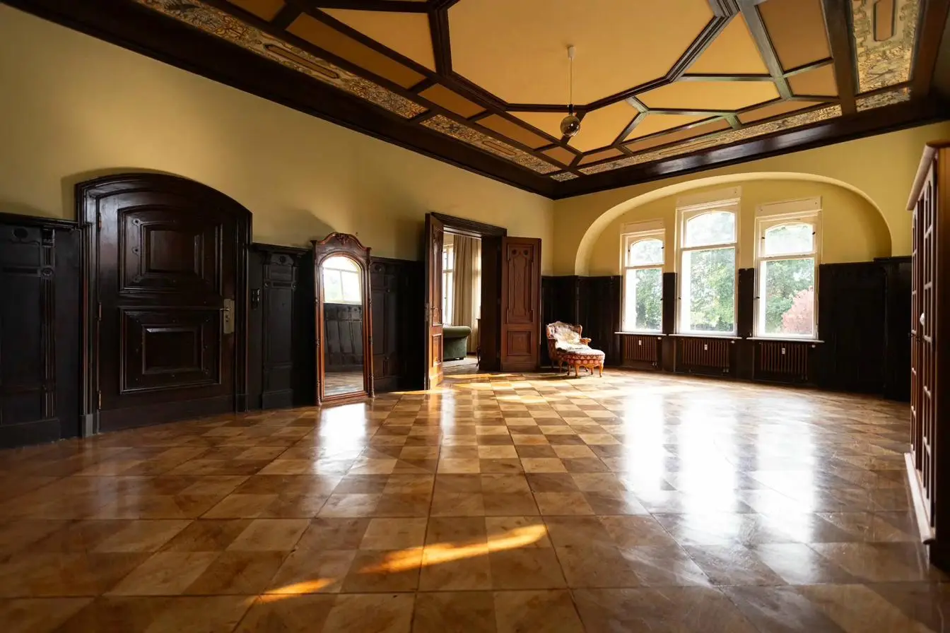
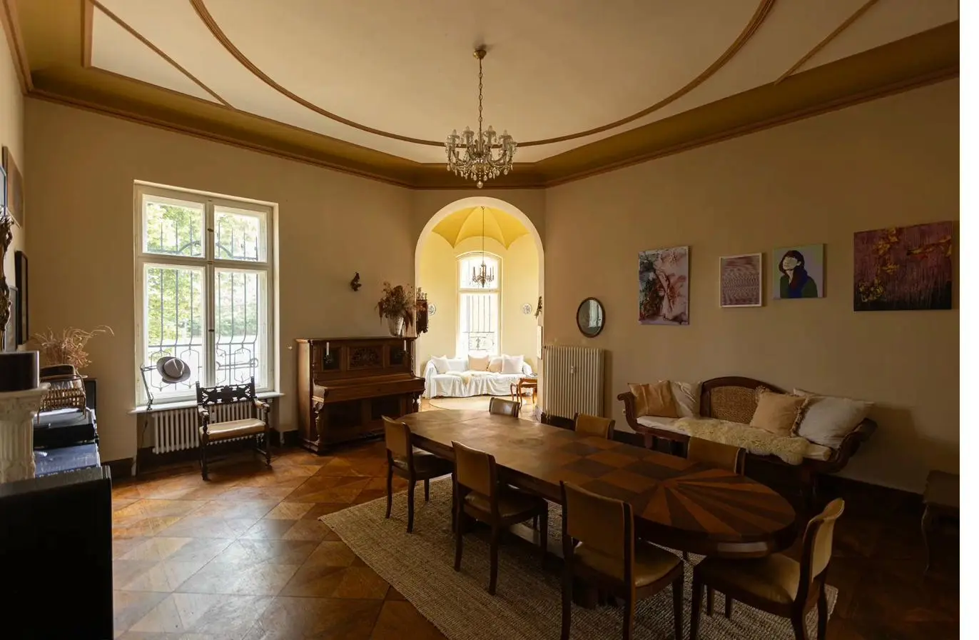
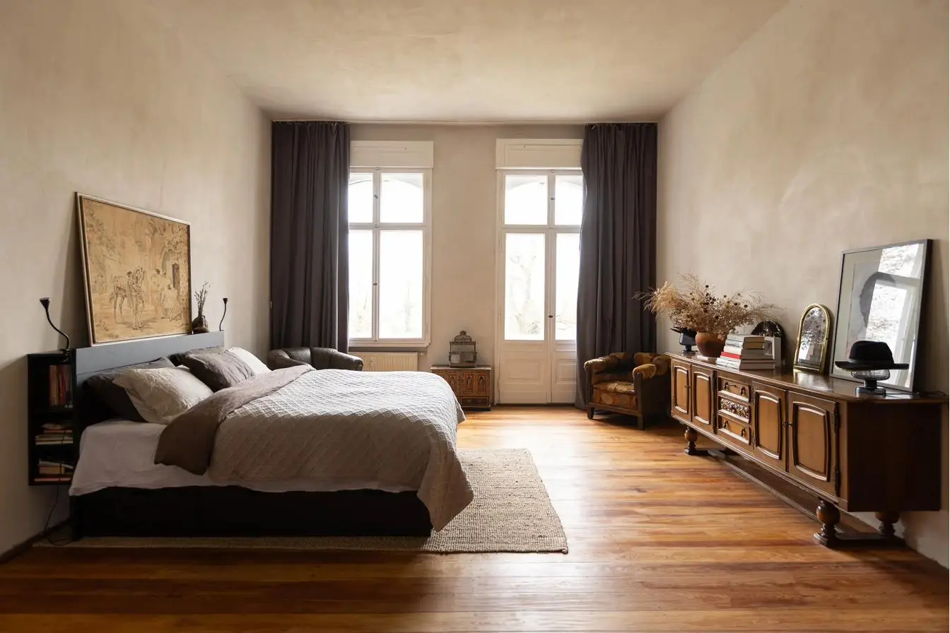
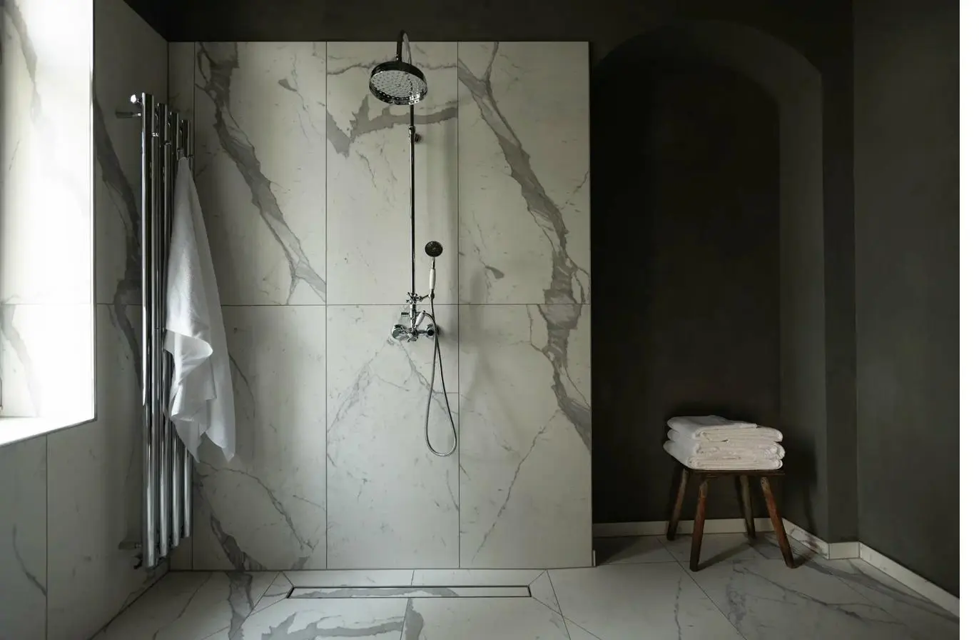
A Jugendstil villa built in 1895. We are not the first family here. We intend to treat it like we won't be the last.
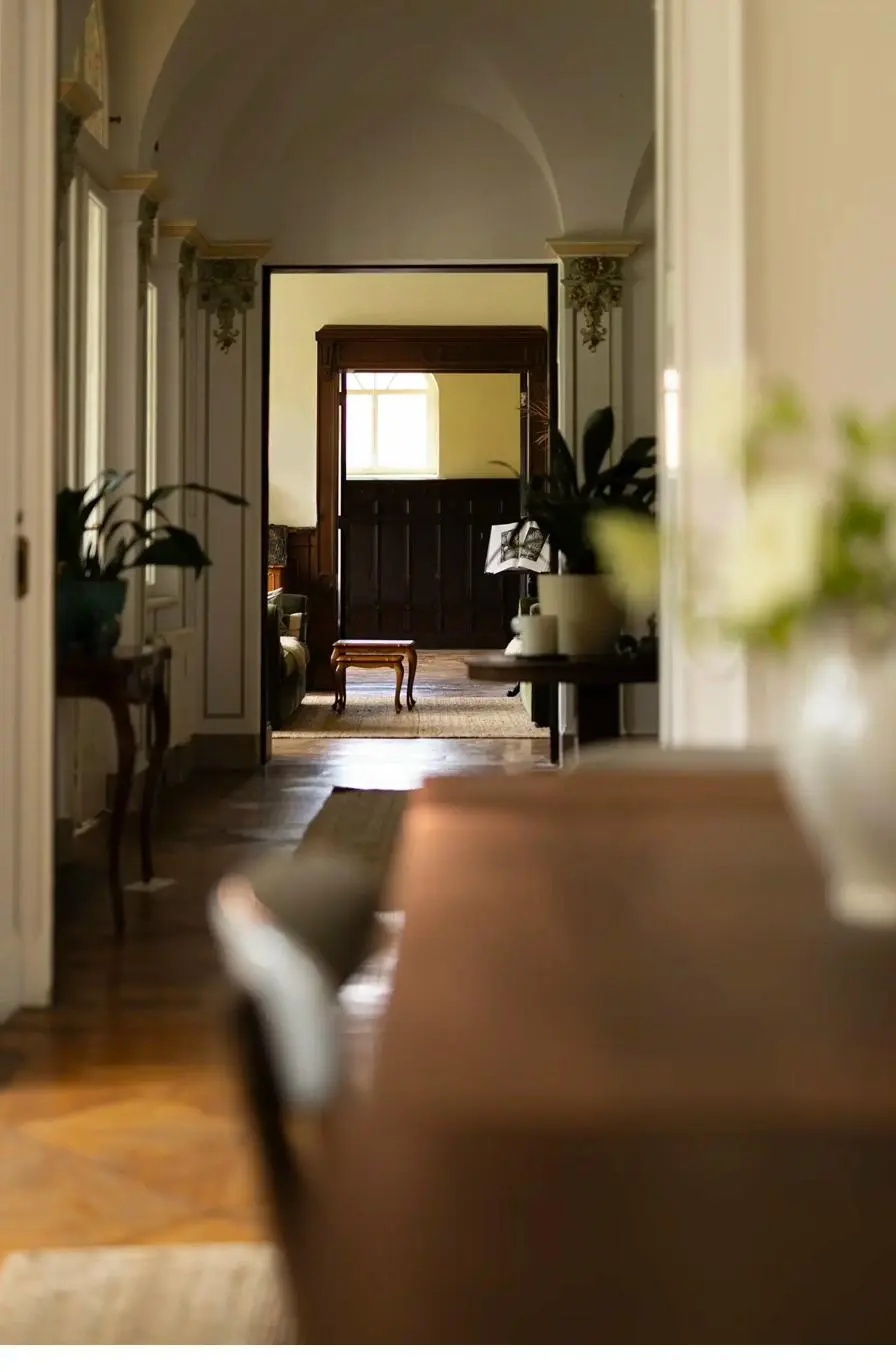
The main floor is designed to walk through, room to room, the way houses were built for people before they were built for photographs.
On warm evenings the terrace becomes another room entirely. The garden was never an ornament, it has always been part of the house.
Drawn by the bridge builder
The villa bears the signature of Otto Stahn (1859–1930), one of the defining Berlin architects of his era.
With the Oberbaumbrücke, Stahn designed one of Berlin's most famous structures, the landmark between Kreuzberg and Friedrichshain. That the same mind planned this house in Brandenburg turns the Berlin–Brandenburg axis into lived history here: the same era, the same obsession with detail, the same courage for ornament. Whoever crosses our threshold steps into a piece of the city most of our guests arrive from.
Otto Stahn on Wikipedia